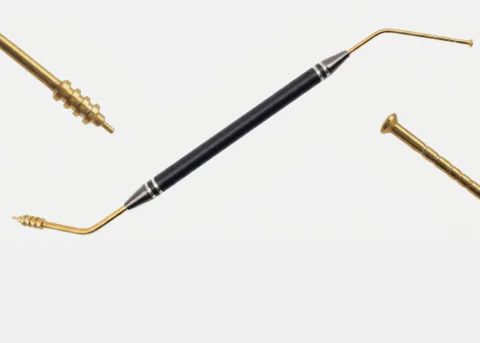
About Dental Implant Depth Measuring Probe Surgical Periodontal Gauge Precision Tool
Our Dental Implant Depth Measuring Probe is a single, ball-ended gauge made from AISI 420 stainless steel, with graduated working tips for reading depth at the implant site. The rounded ball end gives a smooth, defined contact point, and you read the graduations directly from the instrument without a separate ruler.
AISI 420 is a hardenable stainless grade used widely for dental hand instruments. The probe has a gold-and-black appearance and a 3.5-inch handle, and each order line is one gauge.
Specification at a glance
- Pack: one gauge
- Working end: ball-ended, graduated
- Material: AISI 420 stainless steel
- Appearance: gold and black
- Handle length: 3.5 in (88.9 mm)
Comparing it with the gauge you use now
If you are matching an existing depth gauge or standardising across surgeries, compare each measurement on its own terms:
- Handle length: 3.5 in on this probe. Overall length is longer once the working end is included.
- Measuring range: the depth the graduated section covers.
- Graduation spacing: the interval between marks, which decides how finely you can read depth.
- Additional ends: whether a second end is used for abutment or tissue-thickness reading.
Implant systems are planned around their own length increments, so the most useful check is whether the graduations line up with the implant and drill lengths you stock. If you have a reference gauge, compare the two side by side before you standardise.
Ordering and care
Order in single units or in quantity for multiple operatories. Tell us the scale you need to match, the implant systems you work with, and any packing or documentation requirements for your clinic or distribution. Clean and sterilise the probe according to the instructions supplied with it.
Send your quantity and scale requirements through request a quote, or browse the rest of our dental implant instruments.